The work area
The earlier photo shows the garage while work was underway. The cabinets and door opener are covered, equipment is in the room, and the floor has a patchy appearance. It gives you a view of the space before the finished surface.

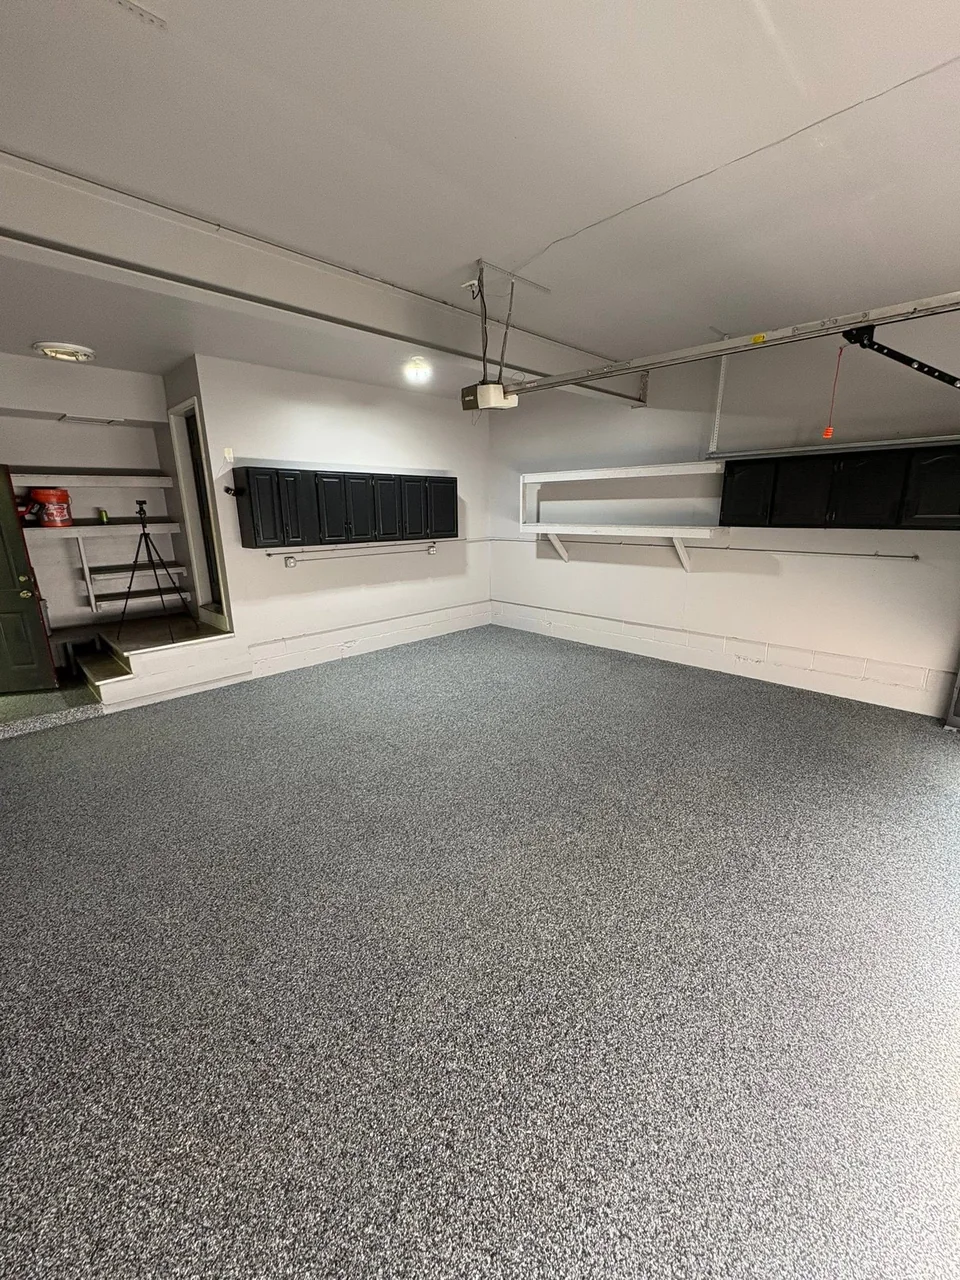
A practical workspace gets a finished floor. This project pair shows the change from the earlier concrete surface to a gray decorative-flake appearance beneath black wall cabinets.
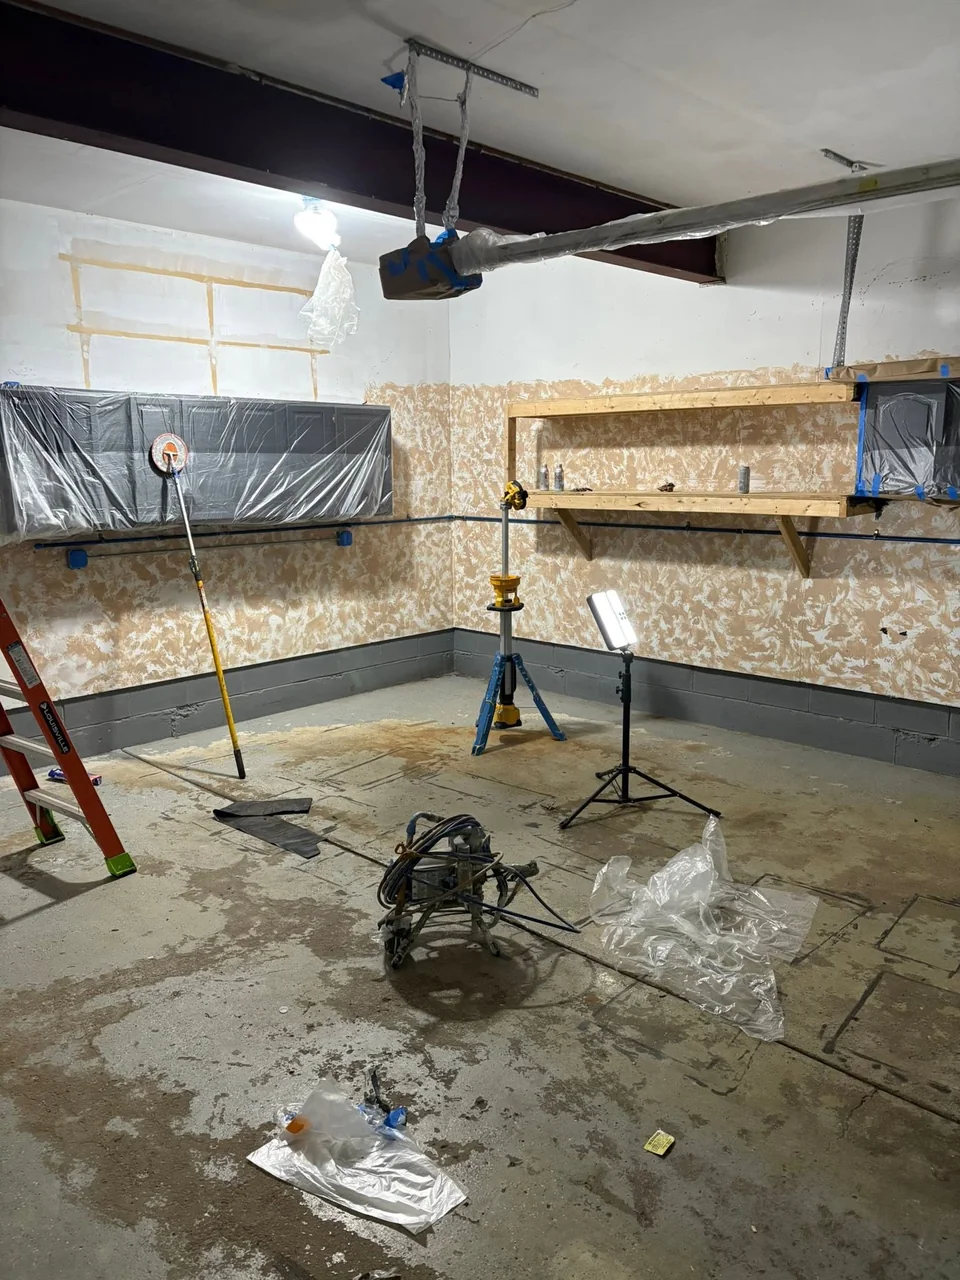
The earlier photo shows the garage while work was underway. The cabinets and door opener are covered, equipment is in the room, and the floor has a patchy appearance. It gives you a view of the space before the finished surface.
The finished photo shows a gray flake appearance across the garage floor. The blend brings together the floor beneath the cabinets and open shelving. Look at the full before-and-after images to compare the floor throughout the room.
Use this finish as an appearance reference. For your garage, the estimate should identify the preparation, repairs, chosen coating system and included areas. Review a flake sample before choosing your blend.
A garage with cabinets, shelving or a workbench needs a clear plan for the installation area. Walk through these details before agreeing on the work:
Start with your floor’s condition, the way you use the room and the finish you want. Share your city, approximate dimensions and clear photos so we can review the project with you.
Compare solid color, flake, metallic and quartz finishes
Serving Ann Arbor, Ypsilanti and Metro Detroit. We confirm availability for your location.
For your home, get your floor price online. For your business, book an on-site walkthrough.