The work area
The earlier photograph shows equipment on the concrete floor while work was underway. Floor panels and fixed equipment are visible within the service bay. Those features are important to identify when defining a new installation area.

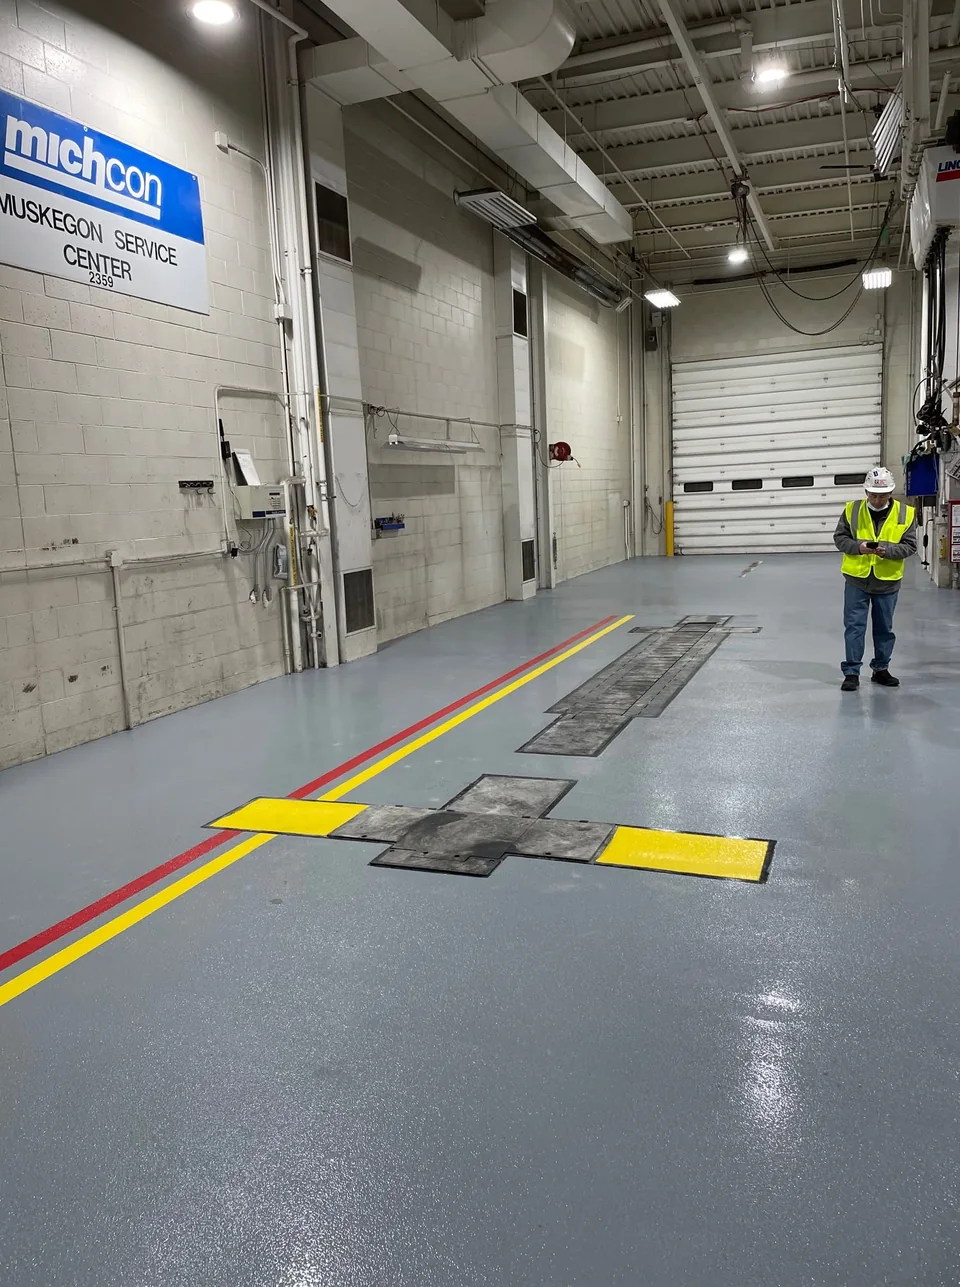
This before-and-after pair shows a service bay during concrete preparation and the finished gray floor with red and yellow line markings. It offers a practical appearance reference for planning a commercial floor project.
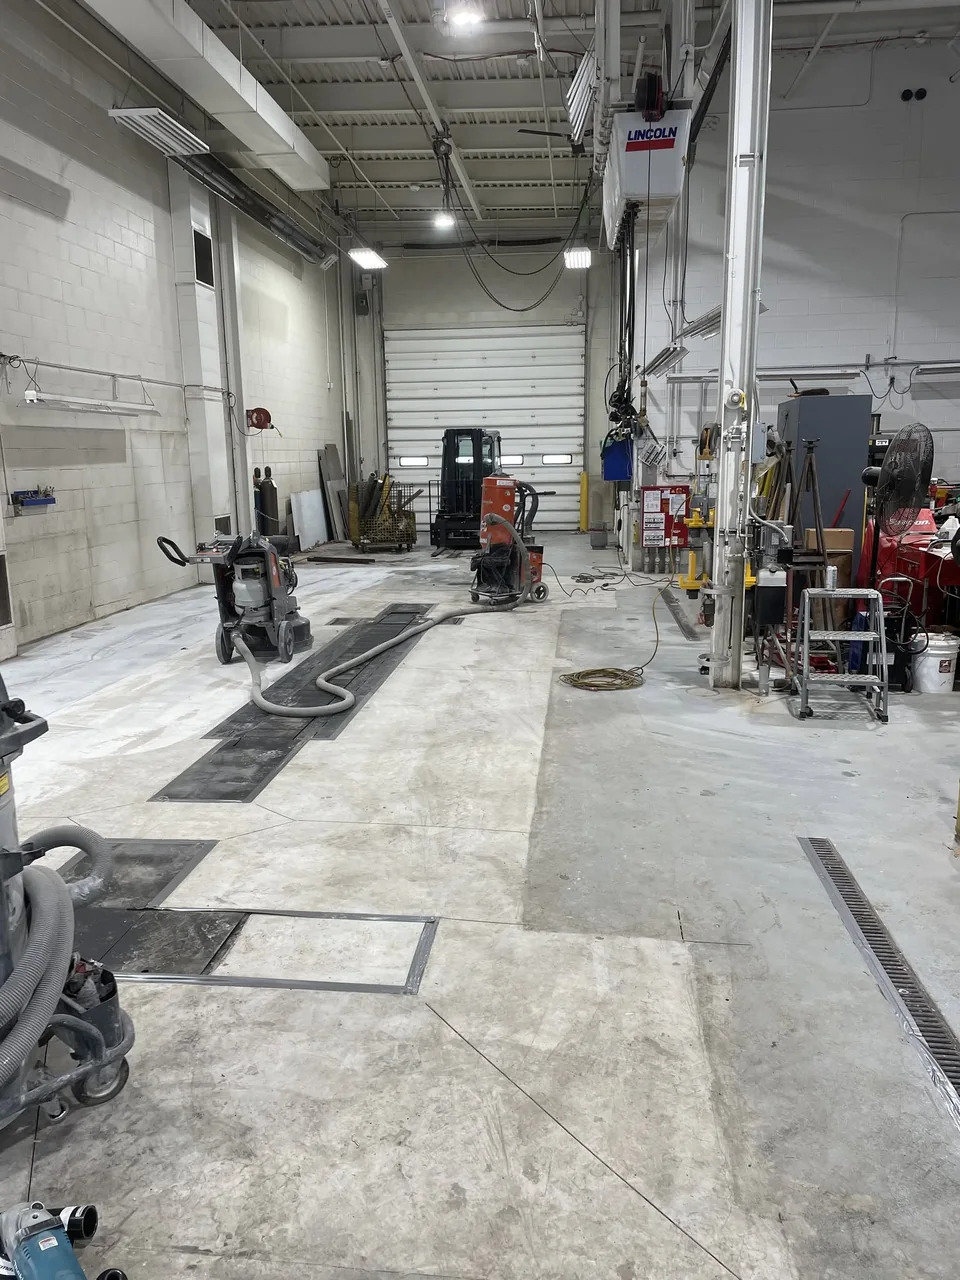
The earlier photograph shows equipment on the concrete floor while work was underway. Floor panels and fixed equipment are visible within the service bay. Those features are important to identify when defining a new installation area.
The finished view shows a gray coated floor with red and yellow markings through the work area. Compare the same bay in both photographs to see the change in the surface appearance and the visible layout.
Use the photos to discuss the finish and layout you want. For a new commercial project, the proposal should identify the preparation, suitable repairs, selected system, included areas and any agreed markings.
Grinding, suitable coating removal, surface repairs, resurfacing and leveling can be assessed around the slab and the planned finish. Define the required concrete work separately from the coating.
Concrete grinding, repair and resurfacingIf the current surface mainly needs cleaning or appropriate degreasing, ask about that scope. One-time cleaning and recurring FloorCare can be discussed independently from new coatings or repairs.
Commercial floor cleaning and degreasingProperty managers, facility teams and commercial contractors can start with the location, approximate floor area, current condition and access needs. Share photos and the operating requirements so the walkthrough can focus on the work your floor needs.
Commercial project coverage in Washtenaw, Wayne, Oakland and Macomb counties. We confirm availability for your location.
Commercial or industrial project? Call our team to discuss your space and next steps.