The concrete surface
The earlier image shows a plain concrete floor with tools in the room. The exposed ceiling and support columns help show the layout of the basement and the floor area visible in this project pair.

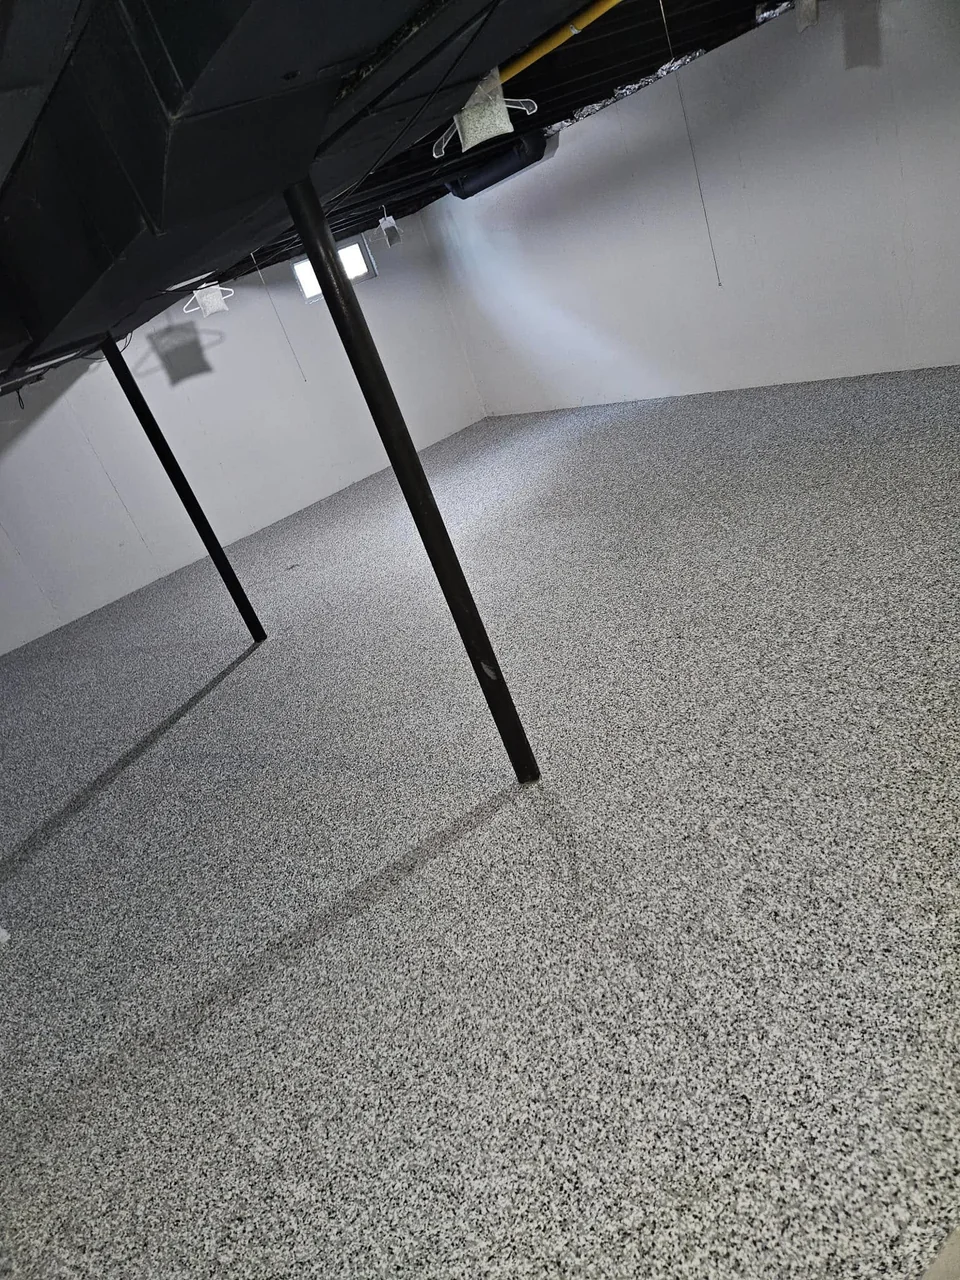
This basement project pair shows an earlier plain concrete surface and the finished gray decorative-flake floor. The full photographs show the floor around the room’s support columns and walls.
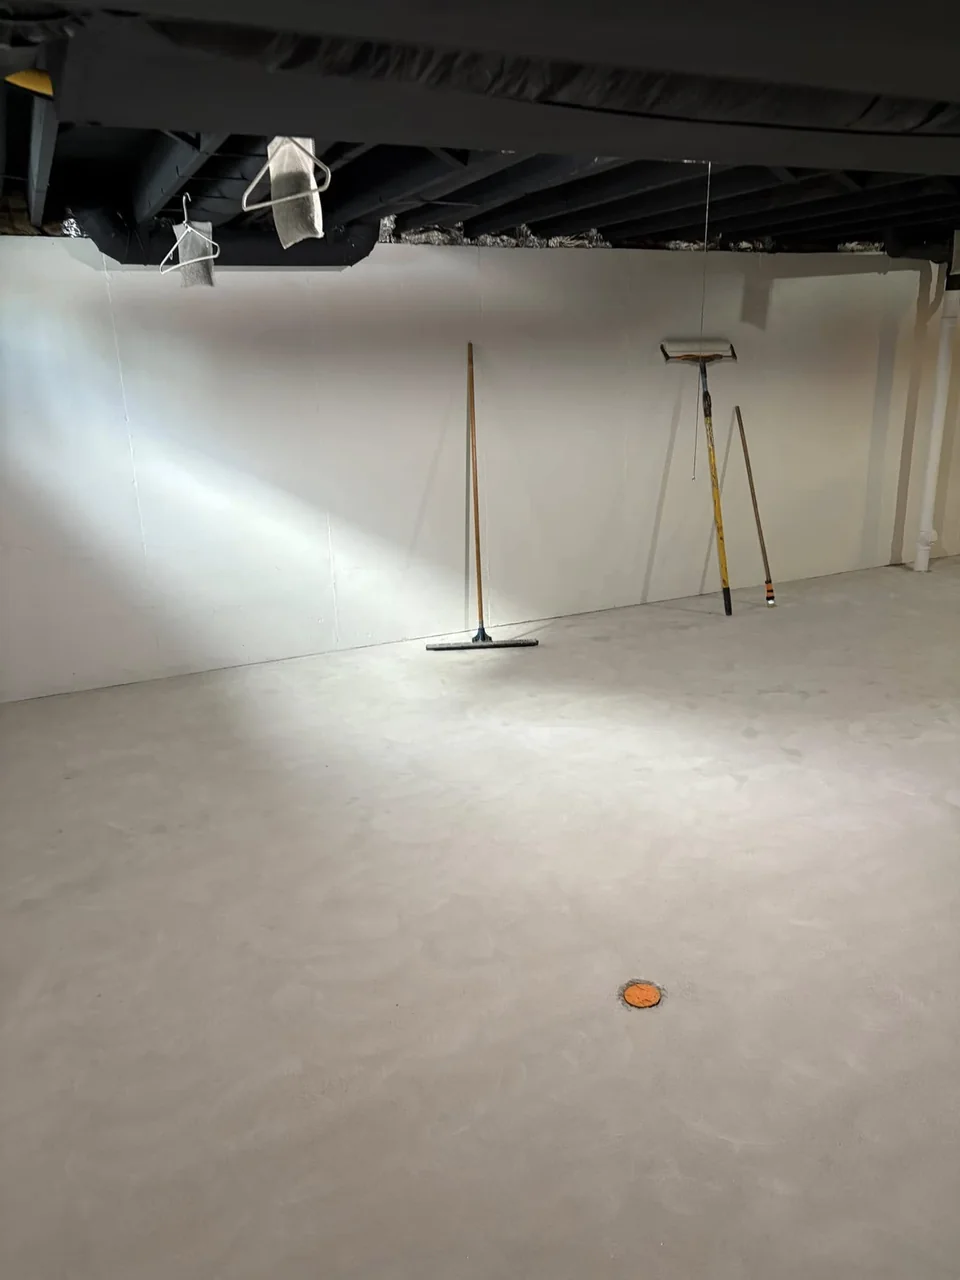
The earlier image shows a plain concrete floor with tools in the room. The exposed ceiling and support columns help show the layout of the basement and the floor area visible in this project pair.
The finished image shows a gray flake appearance across the floor and around the support columns. The floor provides a consistent visual finish beneath the dark ceiling and light walls.
Look beyond the center of the room when planning your own floor. Mark the edges of the coating area and discuss closets, doorways, equipment, columns and transitions to adjoining spaces.
Photos help explain the look you want. These details help define the work your basement needs:
The coating and preparation are chosen for the assessed slab and intended use. A project photo is a reference for appearance; the written proposal defines your installation.
Start with your floor’s condition, the way you use the room and the finish you want. Share your city, approximate dimensions and clear photos so we can review the project with you.
Compare solid color, flake, metallic and quartz finishes
Serving Ann Arbor, Ypsilanti and Metro Detroit. We confirm availability for your location.
For your home, get your floor price online. For your business, book an on-site walkthrough.